
Sponsored Get a Survey — free quotes via ReallyMoving
2 bed flat
Next Steps
Sponsored — free quotes via ReallyMoving
Get a Survey
Check the property matches the approved plans — compare up to 5 quotes
Our Summary
- Huge multi-room basement with conversion potential
- Spanning over 400 square feet, this cavernous footprint is a rare asset that provides an incredible amount of versatile storage or workshop space, offering immense scope for further structural conversion or reconfiguration into premium living space, subject to the necessary planning permissions (STPP)
Get alerted when similar properties are listed — Subscribe
Description
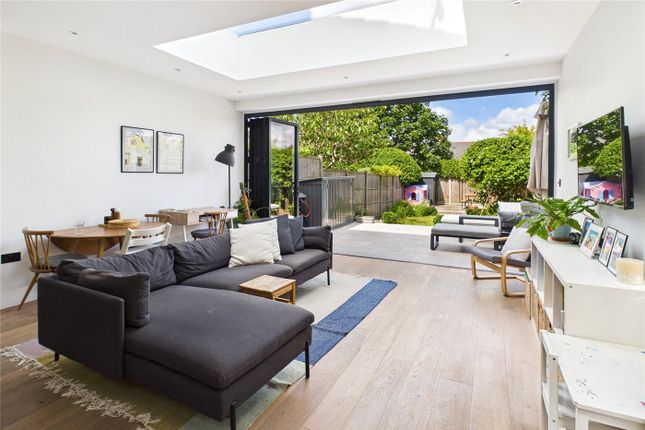
The property is a two-bedroom apartment occupying the ground and lower ground levels of a Edwardian residence. The ground floor features a grand open-plan kitchen and living area with multiple skylights, a central island, and bi-folding glass doors leading to a beautifully landscaped rear garden. Two double bedrooms are also located on the ground floor, each with direct access to the garden.
A laundry room and separate larder are also on the ground floor. The lower ground level has a large, multi-room basement with over 400 square feet of space, offering potential for conversion or reconfiguration into living space.