
Sponsored Get a Survey — free quotes via ReallyMoving
6 bed detached house
Next Steps
Sponsored — free quotes via ReallyMoving
Get a Survey
Check the property matches the approved plans — compare up to 5 quotes
Our Summary
- Planning Permission in place for a single storey extension
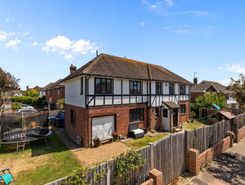
- Detached, spacious and superbly styled residence with wrap-around gardens, store room and Planning Permission for a single storey annexe
- Its double fronted mock-Tudor facade stretches out hinting at the impressive amount of space inside, while Planning Permission is already place to add an additional single storey extension (reference AWDM/1645/24)
Get alerted when similar properties are listed — Subscribe
Description
This detached residence features a spacious and superbly styled layout with six double bedrooms, including one with an en-suite shower room and fully fitted kitchenette on the top floor, ideal for teenagers. The ground floor boasts a large central hall, two beautifully styled reception rooms, a contemporary kitchen with integrated appliances, and a cloakroom. Six double bedrooms serve as four bedrooms with a family bathroom and two additional double bedrooms with a further bedroom and en-suite shower room on the top floor.
The property also includes a store room, and Planning Permission for a single storey annexe has already been granted, allowing for additional living space.