
Sponsored Get a Survey — free quotes via ReallyMoving
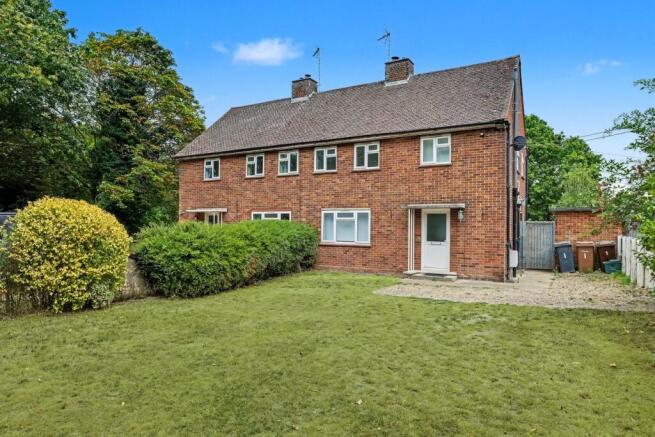
3 bed semi-detached house
Next Steps
Sponsored — free quotes via ReallyMoving
Get a Survey
Check the property matches the approved plans — compare up to 5 quotes
Our Summary
- Potential (subject to planning) to extend
- The generous rear garden is predominantly laid to lawn, with a paved seating area, mature planting and an outbuilding offering useful storage or potential for a workshop
- In our opinion the property offers excellent potential to be extended and further parking could be added by converting some of the front garden or having access directly from Lordship Road installed, the neighbouring semi detached home has recently obtained planning permission for a proposed two storey side and single storey front and rear extensions as well as provision of a new vehicular access and associated vehicle parking
Get alerted when similar properties are listed — Subscribe
Description
The property is a three-bedroom semi-detached home occupying a generous plot in the village of Writtle. It offers approximately 909 sq ft of accommodation, with a gated driveway to the front and established gardens. The entrance hall includes built-in storage and leads to the principal ground-floor rooms.
The living room features a fireplace with an inset log burner and a timber mantel, while the kitchen/dining room is fitted with a range of light-coloured units and contrasting work surfaces. A separate utility room provides space and plumbing for appliances and houses the boiler. The first floor features a landing leading to three bedrooms and a family bathroom, which is fitted with a white suite.
The property also features an outbuilding offering useful storage or potential for a workshop. The rear garden is predominantly laid to lawn, with a paved seating area, mature planting, and the outbuilding.