
Sponsored Get a Survey — free quotes via ReallyMoving
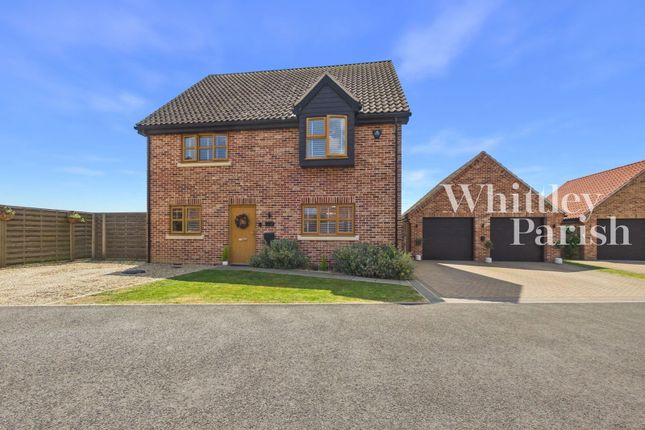
4 bed detached house
Next Steps
Sponsored — free quotes via ReallyMoving
Get a Survey
Check the property matches the approved plans — compare up to 5 quotes
Price History
Our Summary
- Planning Permission For A Loft Conversion
- Further enhancing the home’s potential, planning permission has been granted for a loft conversion, offering scope for additional living space if desired
- There is full planning permission for a loft conversion, with all the structural work being done with water and power already connected
Get alerted when similar properties are listed — Subscribe
Description
This four-bedroom detached home is situated in a quiet village, with a living room featuring a bespoke media wall, a utility room, and a downstairs WC. The kitchen/dining room is spacious, modern, and open to the rear garden via bi-fold doors. Upstairs, the home boasts four generous double bedrooms, including a principal bedroom with an en-suite bathroom, and a family bathroom.
Additionally, a loft conversion is possible with existing planning permission. The property has a double garage with power and lighting, and an outbuilding with power and lighting. The fully enclosed rear garden is predominantly laid to lawn with a patio area, planters, and backing onto fields.