
Sponsored Get a Survey — free quotes via ReallyMoving
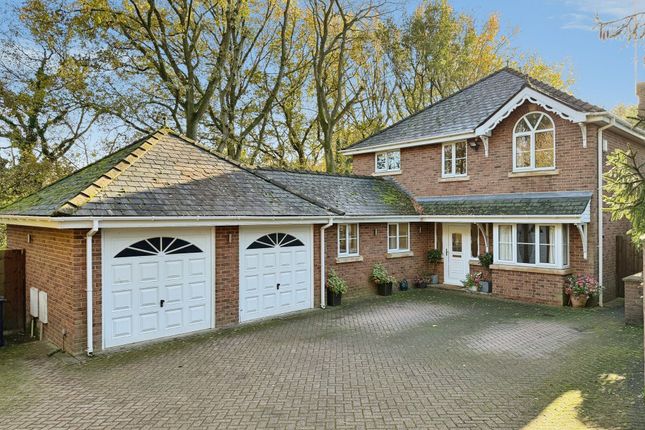
4 bed detached house
Next Steps
Sponsored — free quotes via ReallyMoving
Get a Survey
Check the property matches the approved plans — compare up to 5 quotes
Price History
Our Summary
- Planning Permission Granted For Extension Above The Garage & Kitchen & Part Conversion of Existing Garage Into Additional Living Accommodation
- Planning reference - DC/089853 -
- The property offers remarkable development potential with its existing planning permission to extend above the garage which would transform this superb home into a six bedroom and five bathroom family home with the master suite re-positioned above the garage to include a bespoke dressing room with contemporary en-suite as well as a useful annexe to the part converted garage
Get alerted when similar properties are listed — Subscribe
Description
The property, a detached family home, boasts generous panoramic gardens with mature trees and a sense of privacy. The driveway features a double garage with utility space and a sweeping entrance. Inside, the property has a hallway that leads to several reception rooms, including a bay fronted study, a kitchen breakfast room, a dining room, a sitting room with a conservatory, and a living room.
The first floor features a dual aspect master bedroom with an en-suite and built-in wardrobes, as well as three additional double bedrooms, one with a feature window and a third double bedroom with a fitted wardrobe. The property also has a family bathroom and a WC on the ground floor. The exterior offers ample parking and a remarkable garden.