
Sponsored Get a Survey — free quotes via ReallyMoving
4 bed property
Next Steps
Sponsored — free quotes via ReallyMoving
Get a Survey
Check the property matches the approved plans — compare up to 5 quotes
Price History
Our Summary
- Lapsed planning for extension and annexe
- There is lapsed planning for a side extension, porch and detached annexe
- In addition, the property has previously benefited from planning permission for a single storey side extension, the addition of a new porch and the construction of a detached one-bedroom annexe
- While this permission has now lapsed, it highlights the further potential available, subject to the necessary consents, and may be of interest to buyers looking to extend or adapt the property to suit future needs
Get alerted when similar properties are listed — Subscribe
Description
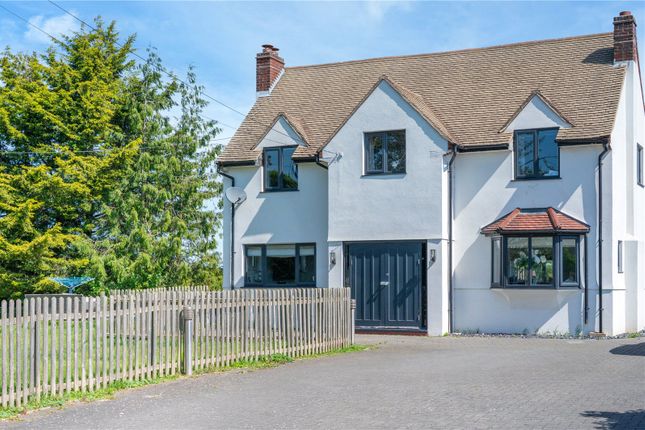
The property is a detached family home with beautifully presented accommodation arranged over two floors. The ground floor features a welcoming entrance hall, a living room, a dining/family room, a kitchen/breakfast room, and a cloakroom. The first floor has four bedrooms, a contemporary family bathroom, and a separate WC.
The property sits on a 0.35-acre plot with east-facing gardens and a raised decked area incorporating a sunken pool. There are a range of outbuildings, including a garage, a large office or gym, a utility and laundry room, and a workshop. The property benefits from a gated driveway, parking for several vehicles, and open countryside views.