
Sponsored Get a Survey — free quotes via ReallyMoving
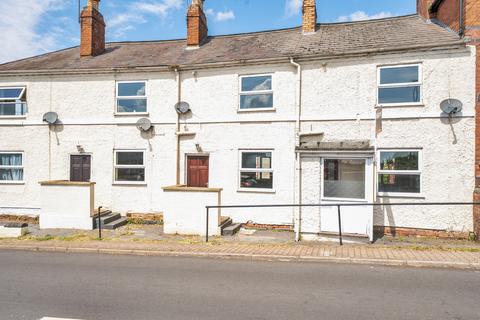
8 bed terraced house
Next Steps
Sponsored — free quotes via ReallyMoving
Get a Survey
Check the property matches the approved plans — compare up to 5 quotes
Our Summary
- Excellent investment potential
- Potential conversion into 8 flats (stpp)
- Build Date: 1880 Approximate Area: TBC THE PROPERTY: An exciting investment opportunity to purchase a portfolio of four two bedroom terrace houses, with each house benefiting from individual gardens and gas central heating
- Having previously been rented, the houses offer excellent potential for investors seeking a ready-made multi-unit opportunity in a well-established area of the city
- Furthermore, there is expired planning permission to convert the four houses into eight flats as well as separate expired planning permission to create a car park in the rear gardens with eight parking spaces
- Planning application details below: Planning Permission Application Code : CE2000/0135/F - Car parking for 8 Cars
- Planning Permission Application Code : DCCE2003/3261/F - Conversion of four houses into 8 flats
- Copies of the above Expired Planning Permission to create Provision Of Vehicle Access And Car Parking For Eight Cars at 2 Newtown Rd & 173 -177 Widemarsh street together with Expired Planning Permission for the conversion of four houses in to eight flats are available to view through the Herefordshire council Planning Dept
Get alerted when similar properties are listed — Subscribe
Description
The property is a portfolio of four two-bedroom terrace houses, built in 1880, with approximate area of 173-177 Widemarsh Street, 175 Widemarsh Street, 177 Widemarsh Street, and 2 Newtown Road. Each house has individual gardens and gas central heating. The properties feature a range of rooms, including reception areas, kitchens, landings, bedrooms, ensuites, bathrooms, storage rooms, cellars, and loft rooms.
The houses have a mix of dual aspect and rear-facing windows, with some having balconies and patios. The rear gardens have concrete seating areas, lawn gardens, and fencing between them. The properties are connected to mains electricity, water, and drainage.