
Sponsored Get a Survey — free quotes via ReallyMoving
2 bed end of terrace house
Next Steps
Sponsored — free quotes via ReallyMoving
Get a Survey
Check the property matches the approved plans — compare up to 5 quotes
Our Summary
- Previous Planning Permission For Extension
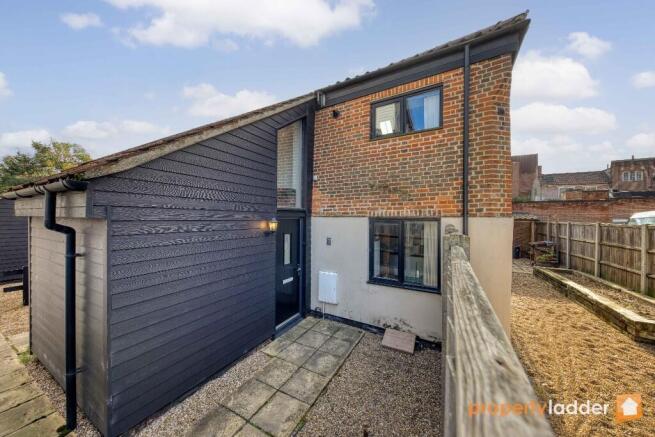
- Hidden away within a small and exclusive development just north of Norwich city centre, this charming end barn conversion offers a wonderful blend of character, practicality and future potential
- Adding further appeal, the property previously benefited from planning permission for a side extension which would create a spacious principal bedroom with a vaulted ceiling and private balcony, demonstrating the exciting potential this home offers
- Planning Permission: Whether a local planning permission will affect enjoyment of the property is a subjective decision
Get alerted when similar properties are listed — Subscribe
Description
The property, a charming end barn conversion, is located in a small and exclusive development just north of Norwich city centre. It features a welcoming entrance hall with double height proportions, providing access to the first floor. The accommodation includes two ground-floor bedrooms, each with fitted storage, and a modern shower room.
On the first floor, the property's open plan kitchen, living, and dining space boasts exposed beams, vaulted ceilings, and dual aspect windows, with a breakfast bar, integrated oven and hob, and space for additional appliances. The property also benefits from enclosed courtyard gardens to the front and rear, with a patio area, shingled sections, raised planting beds, and a modern timber storage shed. The plans previously include permission for a side extension, which would create a spacious principal bedroom with a vaulted ceiling and private balcony.