
Sponsored Get a Survey — free quotes via ReallyMoving
3 bed detached house
Next Steps
Sponsored — free quotes via ReallyMoving
Get a Survey
Check the property matches the approved plans — compare up to 5 quotes
Our Summary
- Planning approval is granted for a two storey extension
- Planning Permission - Planning approval exists for a rear extension which could create an open plan living area and sitting room utilising bi-folding doors to allow enjoyable aspects of the garden
Get alerted when similar properties are listed — Subscribe
Description
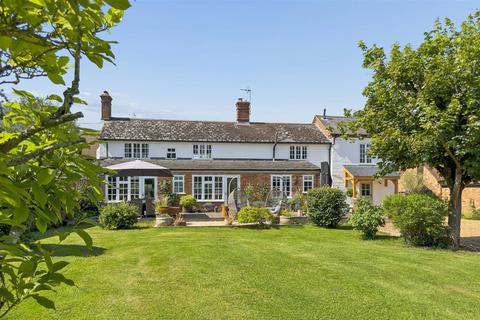
The property is a spacious village house with approximately 3000 sq.ft of accommodation. It features three reception rooms, including a character-filled lounge with an inglenook fireplace and beamed ceiling, and a kitchen with quality "Quartz" work surfaces and a "Villeroy and Bosch" butler sink. The property also has four bedrooms, including one with an en-suite shower room, and a family bathroom.
The plot of land the property sits on is almost half an acre and abuts open countryside, and there are landscaped gardens with a large decking area, raised beds for vegetables, and a useful outbuilding forming a double carport. Planning permission exists for a two-storey extension and the outbuilding could be used for ancillary purposes such as a home office, gym, or hobby room.