
Sponsored Get a Survey — free quotes via ReallyMoving
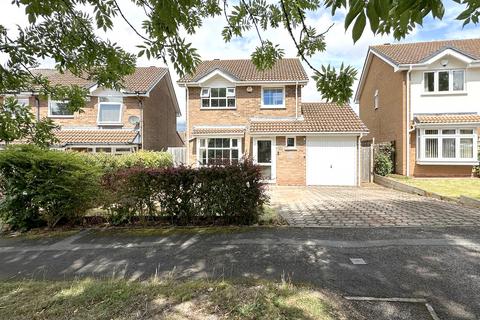
3 bed detached house
Next Steps
Sponsored — free quotes via ReallyMoving
Get a Survey
Check the property matches the approved plans — compare up to 5 quotes
Our Summary
- Planning permission for side double-storey extension to five bedrooms & sitting (expired June 2024)
- Great family home with potential to grow
- The first thing to make you aware of is that the current owners applied and had planning permission granted in 2021 for a substantial extension to the side, double storey to offer additional sitting room on the ground floor, with an additional two bedrooms on the first floor
- Outside, there is good parking to the front, and the house is set well back from the roadside, as well as offering a larger than usual rear garden plot, which does, as mentioned, lend itself easily to an extension
- PLANNING PERMISSION- Ref PL/2021/00585/MINFHO The current owners obtained planning permission for a comprehensive extension to this property, to make it into a five bedroom home with an additional sitting room on the ground floor
- BEDROOM ACCOMMODATION AND BATHROOM The upstairs accommodation is lovely and bright with the landing benefiting from a window to the side, which as you will see from the planning permissions provides the access into the extension and additional bedroom
Get alerted when similar properties are listed — Subscribe
Description
This three-bedroom detached family home is set on the Kemps Green estate in the heart of Balsall Common village. The property features a welcoming hallway with a downstairs WC, a spacious living room with a bay window, and an open-plan kitchen and dining space with a breakfast bar and under-stairs pantry. The conservatory leads out to the garden, which is larger than usual and lends itself easily to an extension.
Upstairs, the hallway is spacious and leads to two double-sized bedrooms, a third bedroom, and a modern family bathroom. The property has good parking to the front, a generous driveway, and a front lawn. The garage has been partially converted to offer a utility area with plumbing and power for white goods.