
Sponsored Get a Survey — free quotes via ReallyMoving
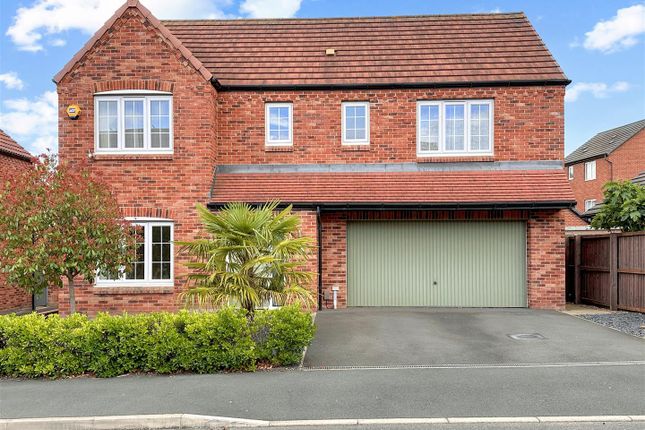
4 bed detached house
Next Steps
Sponsored — free quotes via ReallyMoving
Get a Survey
Essential before buying a property with potential — compare up to 5 quotes free
Our Summary
- Equipped with power, lighting, an electric up/ over garage door and exciting scope to be utilised into additional living accommodation
- Subject to relevant approvals
Get alerted when similar properties are listed — Subscribe
Description
This detached home is situated on a large plot in a desirable residential location, with easy access to the town centre, amenities, and popular schools. The property boasts a substantial internal layout of over 1,800 square feet, featuring a bright and airy design with high ceilings and large windows. The interior includes an inviting reception hall, a lounge with LVF flooring, an open-plan dining kitchen with integrated appliances and French doors leading to a private decked seating area.
There is also a spacious sitting/family room with bi-fold doors flowing out to the garden, a separate utility room with a ground floor WC, and a first-floor landing with a family bathroom and four double bedrooms. Two of the bedrooms feature en-suite shower rooms. Externally, the property has a multi-vehicle tarmac driveway, an integral double garage with power and lighting, and a generous rear garden with secluded seating areas.
The property also features uPVC double glazing, gas central heating, and a high energy efficiency rating (EPC: 'B').