
Sponsored Get a Survey — free quotes via ReallyMoving
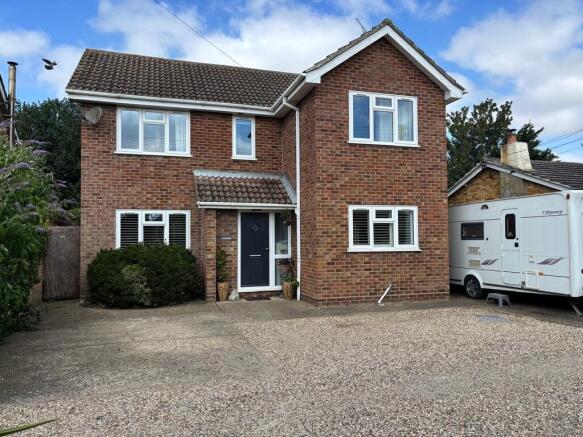
4 bed detached house
Next Steps
Sponsored — free quotes via ReallyMoving
Get a Survey
Check the property matches the approved plans — compare up to 5 quotes
Our Summary
- PLEASE NOTE this property has so much scope with planning permission for a two storey rear and single storey side extension
Get alerted when similar properties are listed — Subscribe
Description
The property is a detached four-bedroom family home situated on a quarter-acre plot in Sandpit Lane, with a private rear garden of 105ft x 85ft and a raised patio and decking area. The property features a good-sized lounge, kitchen/diner, study, conservatory, and cloakroom on the ground floor, with four bedrooms and a large family bathroom on the first floor. The interior boasts wooden flooring, Wood laminate effect flooring, and modern fitted kitchens with high-gloss units.
The property also has a garage with an up-and-over door, a garden summer house with electrics and internet, and a frontage with multiple parking spaces and space for a boat or caravan. The garden is surrounded by mature trees, plants, and shrubs, and there are distant views of the river and allotments from the front of the property.