
Sponsored Get a Survey — free quotes via ReallyMoving
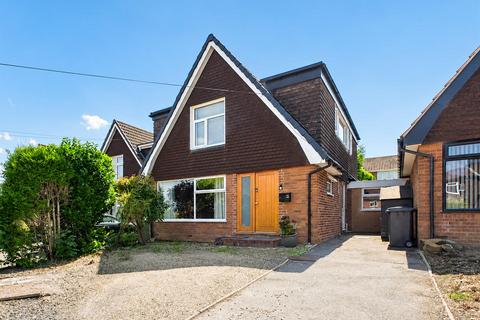
3 bed detached house
Next Steps
Sponsored — free quotes via ReallyMoving
Get a Survey
Essential before buying a property with potential — compare up to 5 quotes free
Our Summary
- The room also houses an approximately 18-month-old Worcester Bosch wall-mounted boiler Reception / Fourth Bedroom Created from the garage conversion, this adaptable room offers potential as a fourth bedroom forming a dual aspect double, home office or additional reception room
- This additional space offers excellent potential to create an en-suite or could be adapted into a single bedroom, subject to creating independent access from the landing
Get alerted when similar properties are listed — Subscribe
Description
The property is a 3/4 bedroom link-detached house with over 1400 sq. ft. of living space. The interior features include a generous open-plan kitchen diner, a front living room, a separate snug, a ground floor shower room, a utility room, a principal bedroom with en-suite and walk-in wardrobe, a private driveway capable of holding at least three cars, and a south-facing rear garden. The interior includes a range of bespoke kitchens and bathrooms, often featuring white suites and composite work surfaces.
There are uPVC double-glazed windows throughout, along with a feature fireplace and French doors in the snug and American-style fridge freezer in the utility room. The principal bedroom benefits from an en-suite shower room and walk-in wardrobe, while a second floor dressing room offers potential for en-suite or additional bedroom creation, subject to independent access.