
Sponsored Get a Survey — free quotes via ReallyMoving
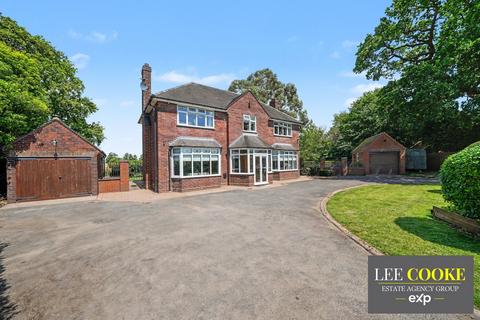
3 bed detached house
Next Steps
Sponsored — free quotes via ReallyMoving
Get a Survey
Check the property matches the approved plans — compare up to 5 quotes
Our Summary
- Lee Cooke Presents a wonderful detached countryside home (With Planning Permission)
- 3 Bedrooms and large attic area ( Planning permission )
- A WONDERFUL DETACHED COUNTRYSIDE FAMILY RESIDENCE WITH COUNTRYSIDE RURAL VIEWS AND PLANNING PERMISSIONS
- The property is sold with the benefit of full granted planning permission for an impressive attic conversion, providing a fourth bedroom with en-suite accommodation
- The property also benefits from a substantial attic space with full planning permission already granted for conversion into a luxurious fourth bedroom with an en-suite
- Planning permission - The sellers advise this wonderful detached home is for sale with planning permission subject to relevant conditions, please contact local planning departments before incurring any costs
- The artist impressions and floor plans of the planning permission are for guidance only
Get alerted when similar properties are listed — Subscribe
Description
The property is a detached, traditional family home situated in the countryside hamlet of Dunston, Penkridge. It features a spacious entrance porch, a welcoming entrance hall with stairs to the first floor, and a ground floor with a cozy sitting room/snug and a large, open-plan entertainment kitchen/diner. The kitchen includes handmade stone fireplace, double-glazed floor-to-ceiling windows, and integrated appliances.
The utility room is adjacent, with a Belfast sink and base units. The ground floor also features a full guest WC. Upstairs, the property has three well-proportioned bedrooms, including a principal bedroom with an adjoining dressing area and a private en-suite.
A separate, well-appointed family bathroom serves the remaining bedrooms. The property also offers a large attic space with full planning permission for a fourth bedroom with en-suite, incorporating two front dormer windows and a rear dormer to maximize space, natural light, and views. The property includes an impressive 'in and out' entrance driveway, a wrap-around garden with dual access to the main parking area, two detached garages, and a recently constructed detached home office/gymnasium.