
Sponsored Get a Survey — free quotes via ReallyMoving
3 bed house
Next Steps
Sponsored — free quotes via ReallyMoving
Get a Survey
Essential before buying a property with potential — compare up to 5 quotes free
Our Summary
- The wall adjoins the kitchen so subject to the necessary advice/permissions and for those desiring open plan kitchen/dining/living, the wall could be removed
Get alerted when similar properties are listed — Subscribe
Description
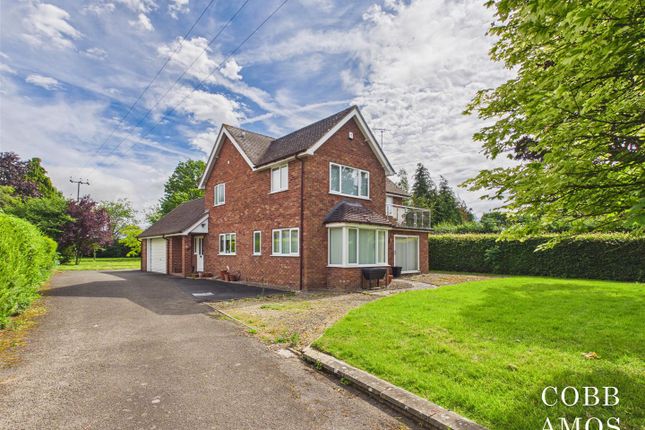
Longford is a country home built in the 1960s, offering timeless design and quality finish throughout. The property has four reception rooms, including a study, sitting/dining room, and kitchen/breakfast room, as well as a second entrance. The ground floor features oak parquet flooring, a galleried landing, and bespoke shelving in the study.
The sitting room has dual aspect sliding doors and a central fireplace, while the kitchen has wall and base units, a waist height double oven, and integrated appliances. The first floor has three bedrooms, an airing cupboard, and a family bathroom with a full-sized bath, hand-basin, and corner shower cubicle. The property stands within a circa 0.5 acre plot with a lawn, mature hedging and trees, and a patio area.
The property also features a double integral garage with concrete floor, windows, and a roll-up electric door, as well as a utility room and second entrance.