
Sponsored Get a Survey — free quotes via ReallyMoving
2 bed terraced house
Next Steps
Sponsored — free quotes via ReallyMoving
Get a Survey
Essential before buying a property with potential — compare up to 5 quotes free
Our Summary
- Some images have been digitally staged using AI to illustrate the potential layout and appearance of the property
Get alerted when similar properties are listed — Subscribe
Description
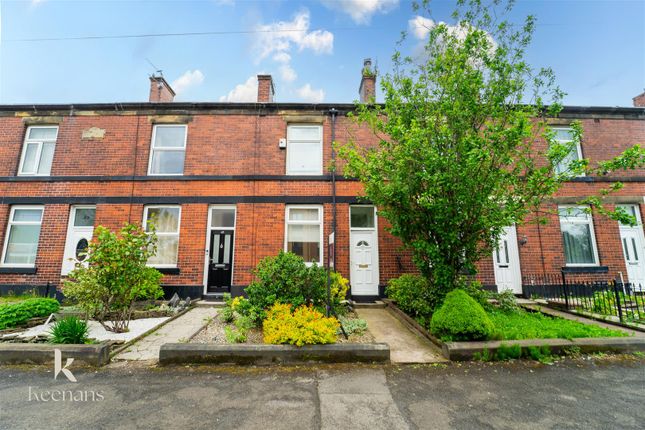
The property is a two-bedroom mid-terraced house with two reception rooms on the ground floor, a kitchen, and a bathroom. The ground floor features an entrance vestibule, two reception rooms, and a kitchen. Upstairs, there are two bedrooms and a bathroom.
The property has a rear garden with a paving and stone chipped area, and a front garden with mature shrubbery and a pathway leading to the front entrance door. The internal room dimensions are as follows: Entrance Vestibule (1.04m x 1.04m), Reception Room One (4.32m x 3.73m), Reception Room Two (4.32m x 4.11m), Kitchen (4.11m x 4.32m), Bedroom One (4.34m x 3.40m), Bedroom Two (4.32m x 2.79m), and Bathroom (2.13m x 2.49m). The exterior features include a stone chipped garden with mature shrubbery and a pathway leading to the front entrance door, and a paving and stone chipped area in the rear garden.