
Sponsored Get a Survey — free quotes via ReallyMoving
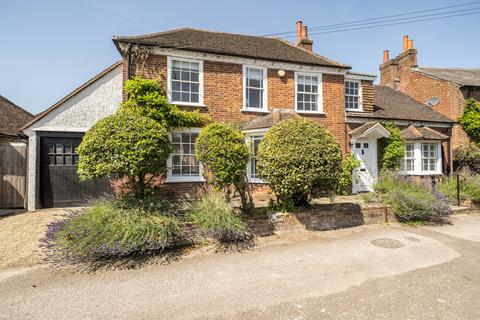
4 bed detached house
Next Steps
Sponsored — free quotes via ReallyMoving
Get a Survey
Check the property matches the approved plans — compare up to 5 quotes
Our Summary
- The rear garden also benefits from a detached outbuilding, providing versatile additional space with the potential for a wide range of uses, (subject to planning permission)
Get alerted when similar properties are listed — Subscribe
Description
The property is a double bay fronted, five-bedroom detached family home. The ground floor features twin bay windows in the sitting and dining rooms, which flood these rooms with light from the east. The kitchen/breakfast room is beautifully appointed with bespoke cabinetry, granite work surfaces, and high-end appliances, including a Rangemaster and NEFF cooker.
The dining room has a characterful inglenook fireplace and features William Morris wallpaper. Direct access from the kitchen/breakfast room leads to a rear terrace, connecting indoor and outdoor living spaces. On the first floor, there is a principal bedroom with built-in wardrobes and an en-suite shower room, as well as four further bedrooms and a spacious family bathroom with a roll-top bath.