
>
Sponsored Get a Survey — free quotes via ReallyMoving
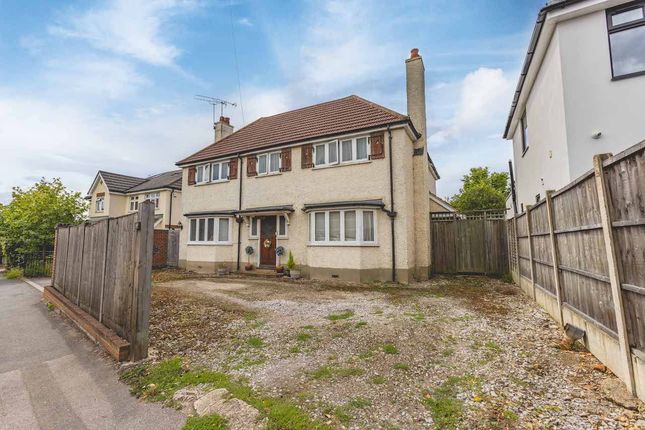
4 bed detached house
Huntercombe Lane North, Burnham SL1
Planning
£700,000
Next Steps
Sponsored — free quotes via ReallyMoving
Get a Survey
Check the property matches the approved plans — compare up to 5 quotes
Our Summary
- In need of some modernisation
- The property is in need of some modernisation and offers HUGE potential
- The house offers huge potential for a family to turn this property into their long term home
- Mobile Signal 4G great data and voice Existing Planning Permission Title: Application for approval of details reserved by condition 20 on Planning Permission 12/01848/VC, Submitted Date: 28/05/2013 00:00:00, Ref No: 13/00857/COND, Decision: , Decision Date: N/A Title: Variation of condition 1 and 14 of planning permission 12/01323/VC to provide additional roof light on Plot 4
- , Submitted Date: 16/11/2012 00:00:00, Ref No: 12/01848/VC, Decision: , Decision Date: N/A Title: Variation of condition 2 of planning permission 11/00774/VC to allow a roof light in loft area and open rear porch on Plot 2, revised open front porch on Plot 1, open front porch and revised position of window on ground floor south elevation of Plot 3 and addition of windows to Plot 4
- , Submitted Date: 10/08/2012 00:00:00, Ref No: 12/01323/VC, Decision: , Decision Date: N/A Title: Application for approval of details reserved by conditions 3, 4, 6, 17, 19 and 23 on planning permission 11/00774/VC
- , Submitted Date: 20/12/2011 00:00:00, Ref No: 11/02065/COND, Decision: , Decision Date: N/A Title: Variation of condition 2 of planning permission 09/01456/FUL, to allow revised position of the access and to units 3 and 4
- , Submitted Date: 13/05/2011 00:00:00, Ref No: 11/00774/VC, Decision: , Decision Date: N/A Title: Variation of condition 2 and 8 of planning permission 09/01456/FUL, to allow an amendments to gate position and the parking arrangement
- (Non Material Amendment to planning permission 09/01456/FUL)
Get alerted when similar properties are listed — Subscribe
Description
This detached family home is in need of modernization and features three reception rooms downstairs, including a main family lounge, spacious dining room, and an additional lounge at the rear. Downstairs also includes a kitchen/diner, a downstairs WC/utility room, and a large driveway with parking for several cars. Upstairs are four bedrooms and a main family bathroom.
The rear of the property is private and enclosed, with a mainly laid-to-lawn garden.