
Sponsored Get a Survey — free quotes via ReallyMoving
3 bed detached house
Next Steps
Sponsored — free quotes via ReallyMoving
Get a Survey
Check the property matches the approved plans — compare up to 5 quotes
Our Summary
- The plot has outline planning permission for a detached three bedroom house with garage on a plot of approximately 0
- West Suffolk planning reference DC/21/1950/OUT
- The plot has detail planning permission for a detached three bedroom house with garage on a plot of approximately 0
- West Suffolk planning reference DC/25/1373/RM
Get alerted when similar properties are listed — Subscribe
Description
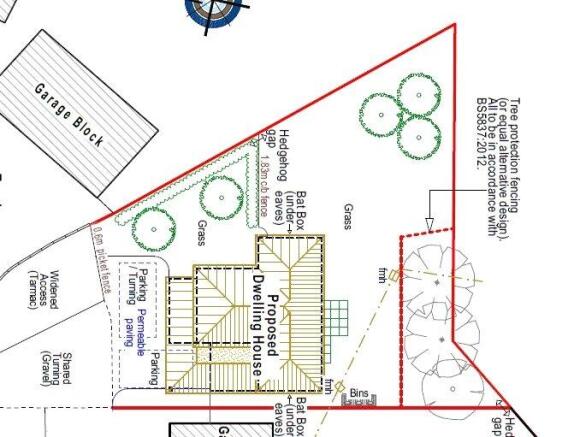
The property is a plot of approximately 0.15 acres with detailed planning permission for a detached three-bedroom house with garage, and is accessed via a private gravel driveway with services and drainage on site. The approved design is approximately 1250sq ft, including garage, and features off-street parking to the front. The house will have a loft space suitable for coat storage, a WC, a lounge with stairs to the first floor and double doors leading to the kitchen/diner, a kitchen/diner with space for appliances and doors leading to the rear garden, a first-floor landing with airing cupboard, three bedrooms with en-suite and family bathroom, and a 23-foot garage with pedestrian doors to the kitchen/diner and rear garden.
The plot has gardens to the side and rear, a small patio to the rear, and is near to the centre of Mildenhall.