
Sponsored Get a Survey — free quotes via ReallyMoving
6 bed detached house
Next Steps
Sponsored — free quotes via ReallyMoving
Get a Survey
Check the property matches the approved plans — compare up to 5 quotes
Our Summary
- No 10 has lapsed planning for the erection of a rear two-storey extension and single storey side extension plus storage building (Somerset planning ref: 3/04/22/008)
- Across the lane lies an equally impressive extension of the property, where a substantial workshop and studio barn offers tremendous scope for a variety of uses
- The grounds continue with gravelled parking and the benefit of planning permission for a further storage building offering exciting possibilities for future development
- We encourage you to check before viewing a property the potential broadband speeds and mobile signal coverage
Get alerted when similar properties are listed — Subscribe
Description
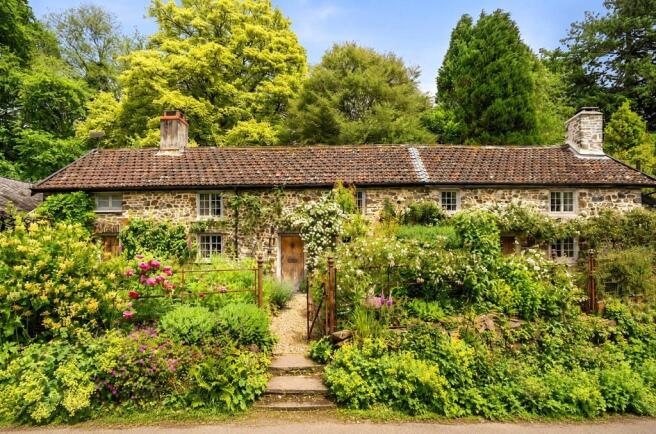
The property is a pair of picture-postcard cottages, built of attractive stone under traditional pitched roofs, with classic elevations, flowering gardens, and an idyllic village setting. The principal cottage, No. 11, has been adapted over time to create a home of immense character and charm, with a beautifully vaulted sitting room featuring a wood-burning stove and a massive wood-framed extension with exposed timbers. The cottage offers a spacious living space with a kitchen, three bedrooms, one ensuite, a family bathroom, a study, and a mezzanine level.
No. 10, a charming and welcoming cottage, has a similar layout, with two bedrooms on the first floor, a fitted kitchen, and a sitting room with a wood-burning stove. Both cottages have beautifully presented gardens and courtyards, with mature planting and peaceful outlooks. The property also features a substantial workshop and studio barn across the lane, and a former piggery with potential for storage, home office, or workshop space.