
Sponsored Get a Survey — free quotes via ReallyMoving
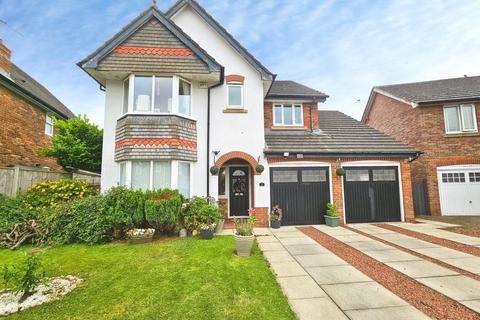
4 bed detached house
Next Steps
Sponsored — free quotes via ReallyMoving
Get a Survey
Check the property matches the approved plans — compare up to 5 quotes
Our Summary
- BUILDING WORKS Any known planning permissions or proposals in the immediate locality: neighboring property, has expired planning application
Get alerted when similar properties are listed — Subscribe
Description
The property is a spacious family home with generous living accommodation. It features a lounge, a kitchen/dining room with a central island, and a second reception room, as well as an impressive 22ft conservatory. The first floor includes four well-proportioned bedrooms, including a principal bedroom with en-suite facilities, and a modern family bathroom.
Externally, the property benefits from a driveway, mature front gardens, and a double garage, while the beautifully landscaped rear garden provides a patio area, a bar area, a pergola, and a fire pit. Additional features include a dwarf wall conservatory, Karndean flooring throughout, and a partially boarded loft. The property also has a study, a double oven in the kitchen, and a three-piece white suite in the bathroom.