
Sponsored Get a Survey — free quotes via ReallyMoving
4 bed end of terrace house
Next Steps
Sponsored — free quotes via ReallyMoving
Get a Survey
Check the property matches the approved plans — compare up to 5 quotes
Our Summary
- Subject to the necessary planning permission and building regulations approval, there is excellent potential to further extend or reconfigure the accommodation, allowing purchasers to create their dream forever home while adding even greater value
Get alerted when similar properties are listed — Subscribe
Description
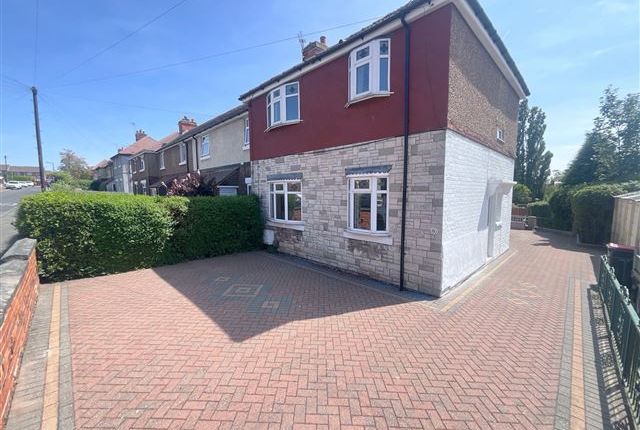
This four-bedroom semi-detached home occupies a generous plot in the village of Kiveton Park. The property features a spacious open lounge and dining room, a contemporary ground floor shower room, and a light-filled conservatory that flows into the dining kitchen. Upstairs, the four bedrooms are generously sized, and there is a family bathroom and a separate WC.
The property has a low-maintenance rear garden and a substantial block-paved driveway that provides excellent off-road parking. The property also has a conservatory and a separate dining room, and the kitchen is well-equipped with ample storage and workspace. The rear garden is safe and private, and the property has a good-sized garden with an outbuilding.