
Sponsored Get a Survey — free quotes via ReallyMoving
3 bed detached house
Next Steps
Sponsored — free quotes via ReallyMoving
Get a Survey
Check the property matches the approved plans — compare up to 5 quotes
Our Summary
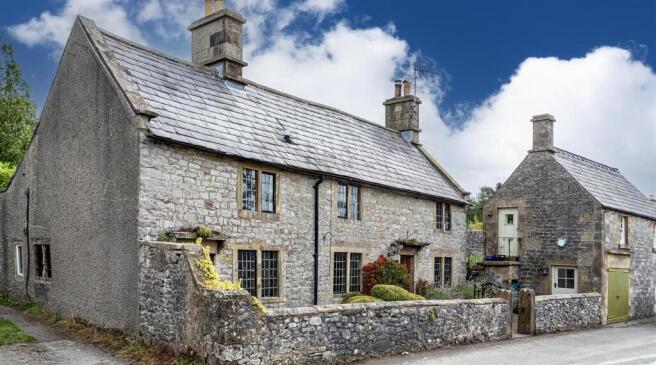
- Annex - A delightful detached barn conversion which has planning consent to be used as ancillary accommodation in conjunction with the main dwelling
Get alerted when similar properties are listed — Subscribe
Description
The property is a grade II listed two-bedroom detached cottage with a separate one-bedroom detached annex. The main cottage has a stone canopy porch, a sitting room with an exposed stone fireplace and stone mullion windows, and a conservatory overlooking the walled cottage garden. The kitchen is farmhouse-style with oak units and a granite work surface, and there is a dining room with a grand stone fireplace and exposed beams.
The first floor features a galleried landing, two double bedrooms, and a bathroom with a four-piece suite. The annex is a two-storey conversion with a ground-floor bedroom and bathroom, and an open-plan living kitchen on the first floor with a sitting area and a fully fitted kitchen. The property also features a walled forecourt, flagstone paving, and on-street parking.