
Sponsored Get a Survey — free quotes via ReallyMoving
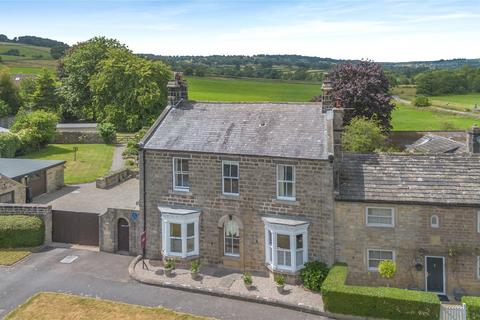
4 bed semi-detached house
Next Steps
Sponsored — free quotes via ReallyMoving
Get a Survey
Check the property matches the approved plans — compare up to 5 quotes
Our Summary
- Garage block with planning permission
- The garage benefits from planning permission for conversion into a substantial two-storey ancillary building incorporating annexe accommodation, presenting an excellent opportunity for future development
Get alerted when similar properties are listed — Subscribe
Description
Greenside House is an elegant double-fronted period residence with a west-facing garden overlooking the village green in Hampsthwaite. The property has a reception hall, an elegant sitting room with decorative cornicing and a striking fireplace, and a separate study. A large open-plan kitchen and dining room has been created through an extension, featuring underfloor heating, a corner log-burning stove, and a bespoke shaker-style kitchen.
The first floor has four bedrooms, including a principal bedroom with an en suite shower room, a family bathroom, and a ground-floor shower room. The property also has a detached garage with planning permission for conversion into a two-storey ancillary building. The gardens are beautifully landscaped with colourful herbaceous borders, mature trees, and a spacious patio, as well as a fenced paddock with a timber chalet and uninterrupted views of the surrounding countryside.