
Sponsored Get a Survey — free quotes via ReallyMoving
4 bed detached house
Next Steps
Sponsored — free quotes via ReallyMoving
Get a Survey
Essential before buying a property with potential — compare up to 5 quotes free
Our Summary
- There is a greenhouse, a shed, and plenty of scope for new owners to put their own stamp on things, with the two conservatories framing the patio and giving the rear of the home a real sense of light and space
Get alerted when similar properties are listed — Subscribe
Description
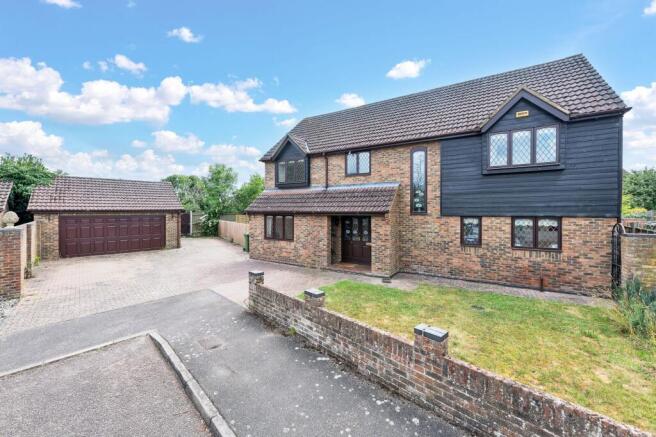
The property is a substantial, four/five-bedroom detached family home in the village of Melbourn, Cambridgeshire. It spans approximately 2,300 sq ft of flexible accommodation, including a lounge, dining room, kitchen/breakfast room, study, utility room, downstairs cloakroom, two conservatories, and a detached double garage with electric door. The house has a part-brick, part-weatherboard frontage, leaded windows, and a large block-paved driveway for parking.
Inside, the entrance hall has tiled flooring, stairs, and doors to the ground-floor living areas, including a large lounge with two leaded windows, French doors to a conservatory, and a working feature fireplace. The kitchen/breakfast room is fitted with cream units, a central island, and tiled flooring, while the dining room and utility room provide additional spaces. Upstairs, the galleried landing leads to four well-proportioned bedrooms, including a principal bedroom with extensive fitted wardrobes and an en-suite shower room, and a second bedroom with its own en-suite.
The house also features a family bathroom, a greenhouse, and a shed. Outside, the rear garden is substantial in size, with a paved patio, mature borders, and plenty of scope for new owners to put their own stamp on things.