
Sponsored Get a Survey — free quotes via ReallyMoving
4 bed detached house
Next Steps
Sponsored — free quotes via ReallyMoving
Get a Survey
Essential before buying a property with potential — compare up to 5 quotes free
Our Summary
- Arranged over two floors, this annexe provides flexible accommodation for multi-generational living, independent teenagers or visiting guests, while also offering potential as a holiday let, subject to the necessary consents
- A three-bay stable block and a substantial stone workshop provide versatile outbuildings for equestrian pursuits, hobbies, storage or future conversion (STP)
- So, the annexe could equally serve as a holiday let, subject to the necessary consents
- " • Characterful Lincolnshire stone coach house, thoughtfully extended • Peaceful village setting offering privacy without sacrificing convenience • Wonderfully secluded gardens in one of Lincolnshire's most attractive hamlets • Over 4,100 sq ft of versatile accommodation (STS) • A wealth of original character, including exposed beams, stone detailing, stained glass windows and feature brickwork • Beautifully connected living spaces with excellent indoor-outdoor flow • Welcoming entrance hall (access from the main driveway) • Spectacular open-plan dining and living space with a vaulted oak-framed ceiling, Calor gas-fired burner, full-height glazing and stunning garden views • Well-appointed farmhouse kitchen with extensive fitted cabinetry, a double Belfast sink, integrated dishwasher and a Rangemaster range cooker set within a charming inglenook recess • Large pantry providing excellent storage space • Downstairs WC • Impressive double-height hallway with exposed beams, brick detailing, a galleried landing and an oak staircase • Well-proportioned games room with a feature fireplace and timber flooring, equally suited as a family room or additional lounge space • Dedicated home office • Well-equipped utility room with extensive storage, work surfaces and space for white goods • Underfloor heating across the ground and first floors • Three staircases (including a separate staircase in the self-contained annexe) • Bunded oil tank • Modern insulation First floor: • Luxurious principal bedroom suite with vaulted ceilings, exposed beams and a beautifully appointed en-suite with a roll-top bath • Two further double bedrooms – one with a walk-in wardrobe and each with an en-suite – ideal for busy families and visiting guests Self-contained two-storey annexe: • Generous 17ft lounge/double bedroom • Contemporary kitchen with extensive fitted cabinets, a single oven, hob, sink and space for dining • Downstairs bathroom • First-floor bedroom with a separate en-suite • Fully contained – with a separate entrance and a lockable internal door Outbuildings: • Three-bay stables, ideal for equestrian pursuits/hobbies or storage • Large stone workshop, with scope for conversion to a gym/hobbies space or studio (subject to the necessary consents) Outside: • Landscaped gardens with mature trees, pretty borders and expansive lawns • Multiple seating areas offering the perfect setting for outdoor dining and entertaining • Attractive wildlife pond creating a beautiful focal point within the gardens • Smaller ornamental pond, secret garden and wooded walk areas • Greenhouse and shed • Open views across the paddock towards the local church • Two-bay oak-framed carport complemented by extensive gravelled parking for 6-8 cars • Well-placed location for Sleaford, Lincoln and Grantham • Within easy reach of highly regarded grammar schools Location Bloxholm is a charming Lincolnshire village, situated approximately 5
Get alerted when similar properties are listed — Subscribe
Description
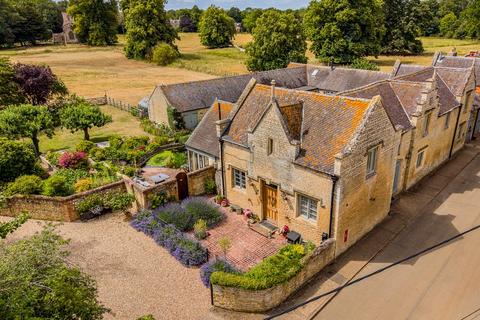
The Old Coach House is a characterful Lincolnshire stone home set in the historic hamlet of Bloxholm. The property has a spectacular open-plan living/dining space with a vaulted oak-framed ceiling and full-height glazing that offers a seamless transition to the stunning garden views. The interior features a wealth of original character, including exposed beams, stone detailing, stained glass windows, and feature brickwork.
The ground floor also includes a beautifully appointed farmhouse kitchen, pantry, and utility room, as well as a games room, home office, and downstairs WC. Upstairs, an expansive principal suite features vaulted ceilings and a luxurious en-suite bathroom, while two further double bedrooms each have an en-suite and one also features a walk-in wardrobe. Additionally, a self-contained one-bedroom annexe is available for flexible accommodation.
The property has beautifully landscaped gardens, a three-bay stable block, and a substantial stone workshop. The spacious oak-framed carport and generous driveway provide ample parking and turning space.