
Sponsored Get a Survey — free quotes via ReallyMoving
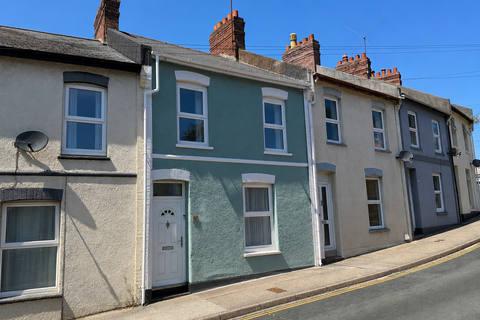
3 bed terraced house
Next Steps
Sponsored — free quotes via ReallyMoving
Get a Survey
Check the property matches the approved plans — compare up to 5 quotes
Our Summary
- Could be converted to extra living space subject to the relevant planning permissions and alterations
- To the rear is a pedestrian gate leading out to the unadopted rear service lane which has the potential to create parking (subject to any necessary consents)
Get alerted when similar properties are listed — Subscribe
Description
The property features a living room with exposed brick chimney breast and beamed ceiling, leading to a kitchen/dining room with refitted modern units, oven, and hob. A staircase leads to the first floor landing, which has access to three bedrooms, a cloakroom, and a loft area with Velux windows. The lower floor has a family room, utility area, and bathroom with modern suite and electric shower.
The property also has a porch, a paved patio, and artificial lawn enclosed by boundary walls, with a pedestrian gate leading to an unadopted rear service lane that could be used for parking with the necessary permissions.