
Sponsored Get a Survey — free quotes via ReallyMoving
4 bed detached house
Next Steps
Sponsored — free quotes via ReallyMoving
Get a Survey
Check the property matches the approved plans — compare up to 5 quotes
Our Summary
- Subject to planning permission, there may also be potential to convert the barn into an annexe
Get alerted when similar properties are listed — Subscribe
Description
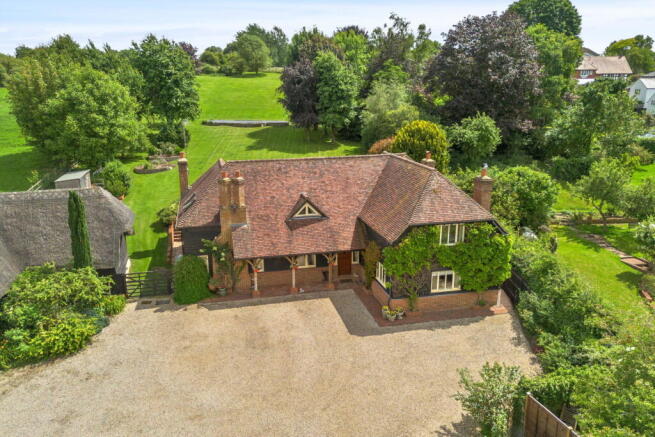
The property is a four-bedroom detached family home built in the late 1990s, set within a plot of approximately 1.5 acres. The main house has approximately 3,276 sq. ft. of accommodation, including a cellar, and a recently rethatched barn/garage of approximately 1,291 sq. ft. The home features a south-facing rear garden, a large driveway, and ample parking.
The interior includes a light and spacious hallway, a grand living room with triple-aspect windows, a traditional farmhouse kitchen with an Aga, and a cozy sitting room with a brick-built fireplace. The first floor features a galleried landing, a principal bedroom with French doors and a Juliet balcony, and a family bathroom with a freestanding bath and walk-in shower. The property also includes a detached, unlisted barn with potential for conversion into an annexe, and a greenhouse, vegetable garden, and large shed/garage in the rear garden.