
Sponsored Get a Survey — free quotes via ReallyMoving
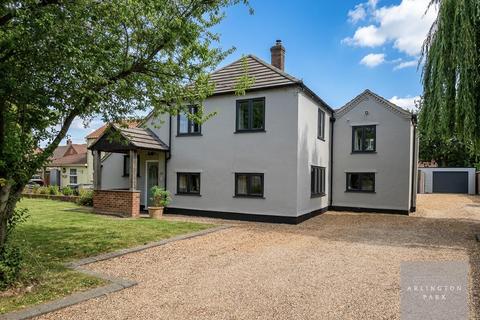
4 bed detached house
Next Steps
Sponsored — free quotes via ReallyMoving
Get a Survey
Essential before buying a property with potential — compare up to 5 quotes free
Our Summary
- Left side of the ground floor offers excellent potential to serve as a granny annexe
- With ample reception space, excellent potential for a self-contained granny annexe, a large shingled driveway, and a modern garden studio alongside a fully equipped workshop, this residence caters flawlessly to contemporary family life
- With its own access to the shower room facilities, this section of the home offers fantastic potential to serve as a granny annexe
Get alerted when similar properties are listed — Subscribe
Description
The property is a detached, four-bedroom home with over 2,300 square feet of living space in the village of Hevingham. It features a 30-foot open-plan kitchen, dining, and family room with a roof lantern, modern grey bi-fold doors, and a circular glass floor window overlooking a natural well. The home also includes a formal dining room, a laundry room, and a separate double bedroom or study with access to the shower room facilities.
The first floor features a principal bedroom, two well-proportioned bedrooms, and a family bathroom with a freestanding roll-top bath and a modern walk-in shower. Externally, the property has a large, fully enclosed garden, a detached garage and workshop, and a separate garden studio outbuilding. The property is approached via a substantial shingled driveway with off-road parking and has a modern radiator central heating system.