
Sponsored Get a Survey — free quotes via ReallyMoving
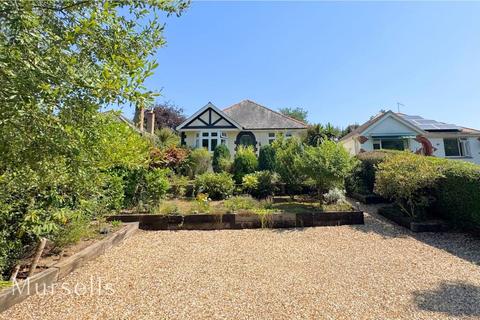
3 bed bungalow
Next Steps
Sponsored — free quotes via ReallyMoving
Get a Survey
Check the property matches the approved plans — compare up to 5 quotes
Our Summary
- Cut roof offering loft conversion potential (STPP)
- Offering approximately 914 sq ft (85 sq m) of well-planned accommodation, generous off-road parking and exciting potential for future expansion, this is a property ready to enjoy from day one
- A particularly appealing feature is the property's traditional cut roof construction, which the current owners believe offers excellent potential to create additional first-floor accommodation, subject to the necessary planning permissions and building regulations, making it an exciting prospect for buyers looking to enhance the property in the future
Get alerted when similar properties are listed — Subscribe
Description
The detached bungalow occupies a semi-rural location and has approximately 914 sq ft (85 sq m) of well-planned accommodation. It has a bright bay-fronted sitting room with a feature fireplace, a generous dining room, and a fitted kitchen with views of the rear garden. The property also has a utility room, three well-proportioned bedrooms, and a family bathroom.
The bungalow has a combination boiler, double glazing, and smart gas and electricity meters. Externally, the property has a large driveway providing ample off-road parking, a private rear garden with two storage sheds, and a newly landscaped front garden with replacement entrance steps.