
Sponsored Get a Survey — free quotes via ReallyMoving
3 bed semi-detached house
Next Steps
Sponsored — free quotes via ReallyMoving
Get a Survey
Essential before buying a property with potential — compare up to 5 quotes free
Price History
Our Summary
- POTENTIAL TO EXTEND TO SIDE (STPP)
- ** CORNER PLOT - REAR & SIDE GARDEN - POTENTIAL TO EXTEND (STPP) ** ** RE-FITTED KITCHEN ** RE-FITTED SHOWER ROOM ** RE-FITTED BATHROOM ** The village of Brogborough is perfectly situated for access to the M1 Motorway(Junction 13), A412 Bypass to Bedford & Milton Keynes
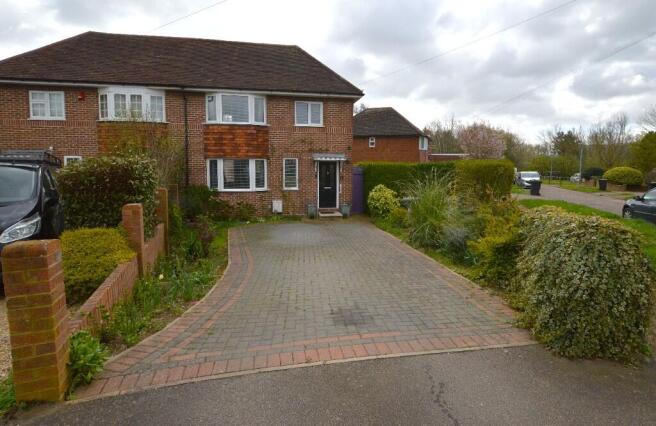
- ** BRIEF HIGHLIGHTS TO INCLUDE ** * ENTRANCE HALLWAY * * BAY FRONTED FAMILY LOUNGE TO FRONT * * RE-FITTED KITCHEN * * GROUND FLOOR RE-FITTED BATHROOM * * FITTED UTILITY ROOM * * FIRST FLOOR LANDING * * RE-FITTED SHOWER ROOM * * MASTER BEDROOM TO FRONT - Bay Fronted * * BEDROOM TWO TO FRONT * * BEDROOM THREE TO REAR * * REAR GARDEN - Laid to Lawn, Mature Shrubs & Trees * * SIDE GARDEN - Laid to Lawn, Mature Shrubs & Trees - Potential to Extend (STPP) * * DRIVEWAY TO FRONT *
Get alerted when similar properties are listed — Subscribe
Description
The property is a traditional three-bedroom semi-detached house on a corner plot in the village of Brogborough. It has a bay fronted family lounge to the front, a re-fitted kitchen, and a ground floor re-fitted bathroom along with a fitted utility room. The first floor features a re-fitted shower room, a first floor landing, and three bedrooms, including a master bedroom to the front that is also bay fronted, and two further bedrooms to the front and rear respectively.
The property also has a rear garden laid to lawn with mature shrubs and trees, a side garden also laid to lawn with mature shrubs and trees, and a front driveway.