
Sponsored Get a Survey — free quotes via ReallyMoving
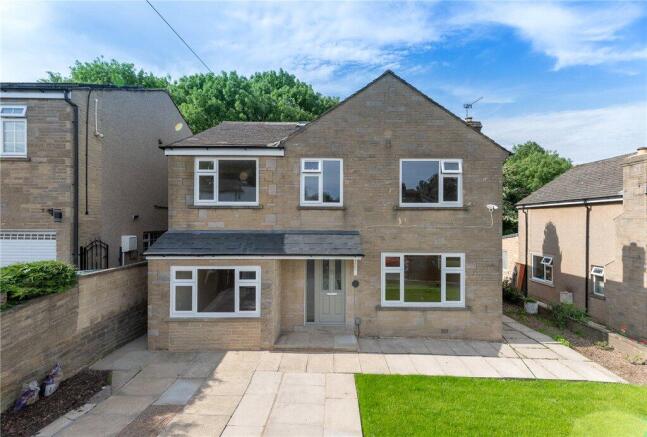
5 bed detached house
Next Steps
Sponsored — free quotes via ReallyMoving
Get a Survey
Check the property matches the approved plans — compare up to 5 quotes
Our Summary
- The loft space, spanning the footprint of the property, is fully boarded with the potential to add further bedrooms as well as a double storey back extension subject to relevant planning permissions
Get alerted when similar properties are listed — Subscribe
Description
The property is a detached house with five bedrooms, two reception rooms, and an open plan kitchen diner. It has recently been renovated and features UPVC double glazing, a new family kitchen with Bosch appliances, and a newly installed bathroom. Other features include a clad loft space, ample off-road parking, and landscaped front and rear gardens with a newly laid lawn and mature greenery.
The house has gas central heating, new radiators, and a spacious kitchen with an open plan dining area, breakfast bar, and door to the garden. The interior includes a large lounge, a sitting room with a glazed door to the rear, a cloakroom WC, and a first floor landing leading to five bedrooms. The exterior is approached by a paved driveway with space for two cars, and there is a lawned garden with a stone paved pathway to the side and rear.