
Sponsored Get a Survey — free quotes via ReallyMoving
6 bed detached house
Next Steps
Sponsored — free quotes via ReallyMoving
Get a Survey
Check the property matches the approved plans — compare up to 5 quotes
Our Summary
- 4m) With double glazed window to front elevation, radiator, ceiling light point, freestanding wardrobes, loft access with drop down ladder to games room with Velux window (Providing ideal opportunity for conversion subject to planning permission) and door leading into Jack & Jill Shower Room to Side - 7' 10" x 4' 7" (2
Get alerted when similar properties are listed — Subscribe
Description
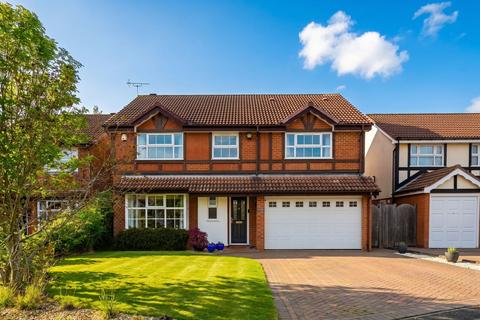
The property is a detached family home with six bedrooms, a spacious lounge, dining room, and open-plan kitchen and family diner. It features a utility room, guest W.C, Jack and Jill shower room, and a further en-suite shower room and family bathroom. The property has a West-facing rear garden, a double garage, and off-road parking.
Internally, the house has Amtico flooring, high ceilings with coving, and double glazed windows throughout. The ground floor rooms include a lounge, dining room, kitchen, family diner, utility room, and guest W.C. The first floor features six bedrooms, a Jack and Jill shower room, en-suite shower room, and a family bathroom.
The house is set back from the road in a quiet cul-de-sac location with a blocked paved driveway and gated side access to the rear garden.