
Sponsored Get a Survey — free quotes via ReallyMoving
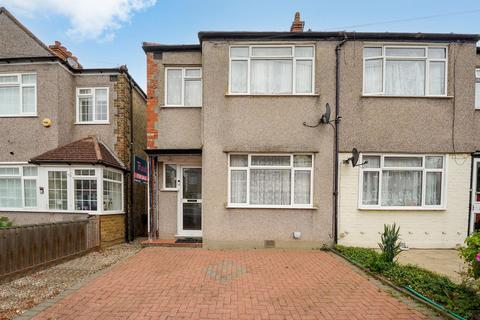
3 bed end of terrace house
Next Steps
Sponsored — free quotes via ReallyMoving
Get a Survey
Check the property matches the approved plans — compare up to 5 quotes
Our Summary
- At the time, we were planning for a family, and Vale Road put us right in the heart of some of Mitcham’s most sought-after catchment areas
Get alerted when similar properties are listed — Subscribe
Description
The property has a reception room with dimensions of 3.49m x 3.99m, a dining room measuring 3.18m x 4.45m, and a kitchen measuring 11.95m x 2.67m. There are four bedrooms, including one measuring 13.03m x 4.18m and another measuring 32.0m x 2.23m. The house also features a bathroom measuring 1.84m x 1.99m and a shower room measuring 0.94m x 2.60m.
Other features include a shed with dimensions of 1.79m x 2.22m, a kitchen with dimensions of 22.54m x 2.71m, and a studio/outbuilding measuring 4.23m x 4.37m. The property also has a rear garden measuring 6.13m x 13.82m.