
Sponsored Get a Survey — free quotes via ReallyMoving
2 bed bungalow
Next Steps
Sponsored — free quotes via ReallyMoving
Get a Survey
Check the property matches the approved plans — compare up to 5 quotes
Price History
Our Summary
- Two double bedrooms, luxury shower room, built-in storage, and potential to extend (lapsed planning permission)
- There is also scope for further extension, with lapsed planning permission previously granted—making it a truly flexible long-term home
Get alerted when similar properties are listed — Subscribe
Description
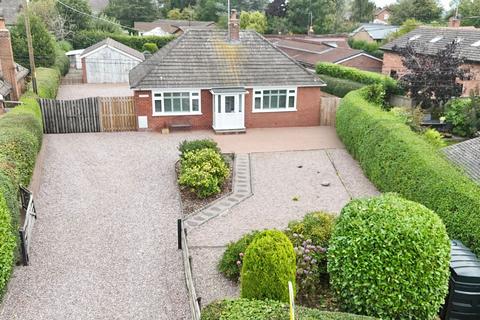
The property, located on a private third-of-an-acre plot, features a detached bungalow with a spacious gravel driveway offering parking for 10 or more vehicles. The property includes an outstanding four-car garage/workshop with a 12-foot ceiling height and a separate store for additional storage. Inside, the bungalow has been modernised with stylish panelling, bespoke plantation shutters, and newly installed cast iron radiators.
The kitchen/dining room features high-quality cabinetry, sleek countertops, and modern fittings, including an induction hob and boiling water tap. The property also includes a utility room, a living room with a log burner, two generous double bedrooms, and a contemporary shower room. The grounds have been thoughtfully landscaped with a large block-paved patio area, raised sleeper beds, and gravel pathways.
The property offers a rare opportunity to acquire a unique and highly desirable home in an idyllic village location, with oil-fired central heating, uPVC double glazing, and a layout that blends style, comfort, and practicality.