
Sponsored Get a Survey — free quotes via ReallyMoving
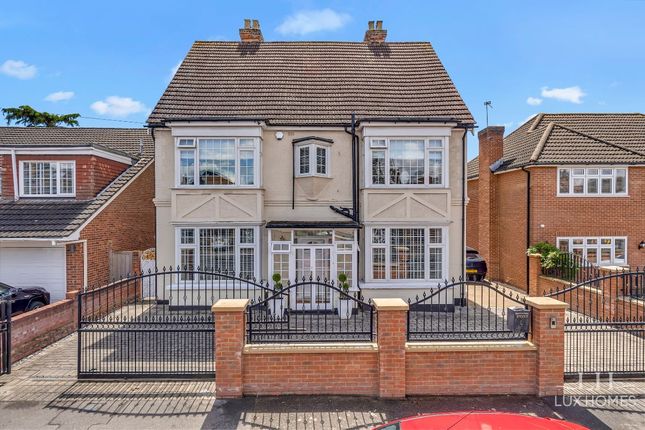
5 bed detached house
Next Steps
Sponsored — free quotes via ReallyMoving
Get a Survey
Essential before buying a property with potential — compare up to 5 quotes free
Our Summary
- Potential To Extend (STPP)
- The property has enormous potential to be extended to the rear, side and in the loft S
Get alerted when similar properties are listed — Subscribe
Description
This five-bedroom detached family home features high ceilings and character features throughout. The ground floor includes a bright and spacious hallway, a large living room with a bay window, a formal dining room, a kitchen with Oak cupboards and silver accents, a separate utility room, and a third reception room. The first floor has a generous landing space leading to five well-appointed bedrooms, including an en-suite master bedroom, and a four-piece family bathroom.
Externally, the property has a private south-facing mature garden, a detached double garage, and a gated driveway providing off-street parking. The dimensions of the rooms are: dining room (18.75' x 12.92'), kitchen (13.17' x 12.92'), utility room (8' x 7.83'), living room (15.58' x 12.92'), reception room (18.75' x 12.92'/'18.75' x 12.92'), bedroom 1 (18.75' x 12.92'), bedroom 2 (18.75' x 12.92'), bedroom 3 (15.58' x 12.92'), bedroom 4 (13.17' x 12.92'), bedroom 5 (8' x 7.83'), garden (74.92' x 47.58'), and garage (16.67' x 16.67').