
Sponsored Get a Survey — free quotes via ReallyMoving
4 bed detached house
Next Steps
Sponsored — free quotes via ReallyMoving
Get a Survey
Essential before buying a property with potential — compare up to 5 quotes free
Our Summary
- At the other end of the house is a further bedroom, dressing room and the home office that could be converted to a separate annex subject to the necessary planning
Get alerted when similar properties are listed — Subscribe
Description
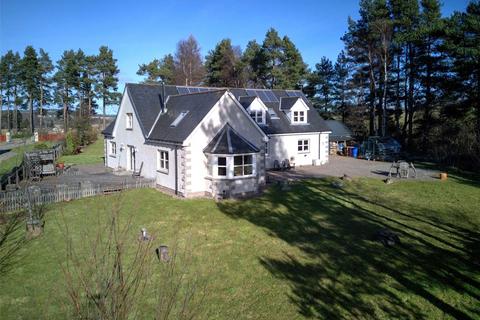
Glenallachie House is a spacious family home set over two storeys. It features a large vestibule, a generously sized sitting room with a wood burning stove and picture windows, a dining room with patio doors to a decked seating area, and a dining kitchen with base and wall units that leads to a utility room with direct access to the garden. On the first floor, there is a master bedroom with 'en suite' facilities and built-in storage, a second bedroom, a family bathroom, a further bedroom, a dressing room, and a home office that could be converted into a separate annex.
The house has double glazing and is heated using oil central heating. The property sits on approximately ¾ acre of grounds with mature trees, lawn areas, fruit trees, a decked seating area, a carport, log store, and a substantial summerhouse. There is also an integral double garage and a driveway with ample parking space.