
Sponsored Get a Survey — free quotes via ReallyMoving
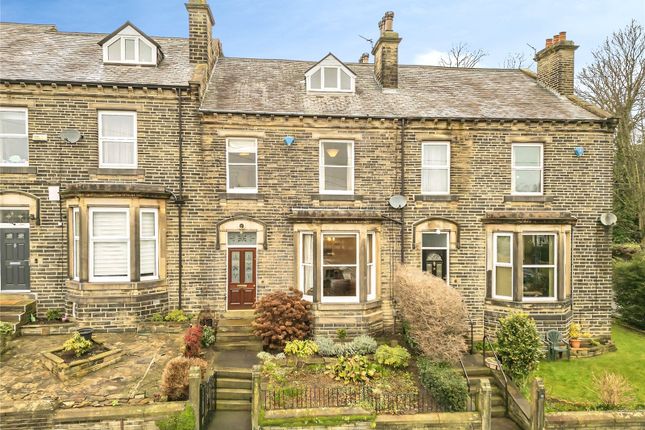
5 bed terraced house
Next Steps
Sponsored — free quotes via ReallyMoving
Get a Survey
Essential before buying a property with potential — compare up to 5 quotes free
Our Summary
- Having accommodation over three levels, this very well presented property retains many original features and further benefits from TWO RECEPTION ROOMS, 18ft hallway, OFF STREET PARKING and useful lower ground cellars offering potential for conversion
Get alerted when similar properties are listed — Subscribe
Description
This property is a five-bedroom house with accommodation over three levels. It features three reception rooms, an 18ft hallway, and off-street parking. The ground floor includes a living room with a sash bay window, a dining room with a sash window, and a kitchen with a range of fitted units, a one-and-a-half bowl sink, and slate-tiled flooring.
The ground floor also features a front cellar, rear cellar, store room, and cloakroom. The first and second floors have a total of five bedrooms, each with its own unique features such as sash windows, central heating radiators, and focal point fireplaces. The property also has a four-piece family bathroom on the first floor and a landing with a skylight and central heating boiler on the second floor.
The exterior features a well-established garden to the rear and a tiered buffer garden to the front, with off-street parking on both the front and rear hardstanding areas.