
Sponsored Get a Survey — free quotes via ReallyMoving
3 bed terraced house
Next Steps
Sponsored — free quotes via ReallyMoving
Get a Survey
Essential before buying a property with potential — compare up to 5 quotes free
Our Summary
- Two bedrooms, with the potential to add a third
Get alerted when similar properties are listed — Subscribe
Description
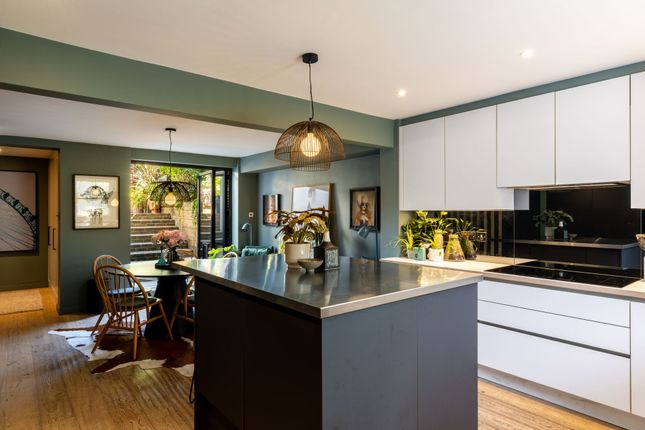
The house is a Victorian terraced house that extends to 1,350 sq ft across four floors. It has two separate entrances, adding flexibility to its adaptable layout. The lower ground floor features an open-plan kitchen and dining room with a garden view, an underfloor heating system, and a substantial built-in storage room.
The lower ground floor also has a kitchen with updated cabinetry, island, and oven housing. The ground floor has a bay-fronted sitting room at the front and a reception room with leafy views at the rear. It also has a WC, utility room, and a drying area with underfloor heating.
The first floor has a double bedroom finished in rich blue tones with bespoke wardrobes and a generous storage space. The second floor forms an entirely self-contained suite with bespoke storage and an en-suite shower room. The house has undergone significant improvements, including new windows, complete rewiring, new bathrooms, a refurbished kitchen, and new roof work, including a completely recovered dormer roof with waterproofing and insulation.
The home also features bespoke fitted storage throughout.