
Sponsored Get a Survey — free quotes via ReallyMoving
6 bed detached house
Next Steps
Sponsored — free quotes via ReallyMoving
Get a Survey
Check the property matches the approved plans — compare up to 5 quotes
Our Summary
- Planning permission to create an annex
- Planning permission to build a 7m by 6m garage
- 5 acre plot with various consents for extending and alteration to create an annex, substantial garage, on the town's southern edge close to countryside and virtually opposite the Fox & Hounds pub
- The versatile accommodation still has great potential for further enlargement if required (See Planning section below) and would ideally suit an extended family or those looking for a home that could also provide an annex and home space
- There are several planning consents that are valid and expired for extending, altering the house to create an annex, a loft conversion and replacement of the detached single garage with a bigger 7m x 6m garage
- Planning: Mid Sussex DC granted 08
- 2020 (ref:DM/20/0355 - expired) for part conversion of loft space to create one very large bedroom suite Granted: (ref: HH/07/00640) to replace the detached single garage with a much larger 7m x 6m double garage – this original consent included an extension to the front of the house to create 2 1st floor bedrooms on the south side which were completed and therefore this planning consent is extant (never needs renewing) Local planning: MSDC have recently granted consent to build 375 new houses and a new primary school on the land to the north of Hurstwood Lane – more information to follow
Get alerted when similar properties are listed — Subscribe
Description
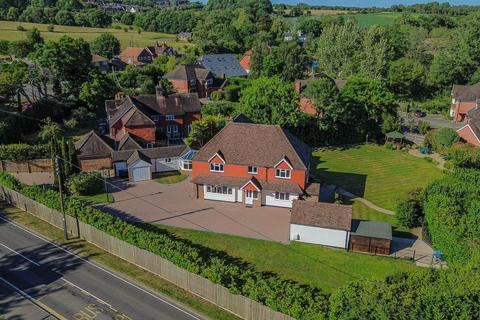
The property is a substantial 6-bedroom family house with 3650 sq ft of living space, situated on a 0.5-acre plot with various outbuildings and garages. The house is located on the town's southern edge, near the countryside, and is virtually opposite the Fox & Hounds pub. The property has a private driveway with electric iron gates, leading to a substantial parking area and two separate garages.
The gardens are predominantly situated to the south and eastern side of the house, featuring meticulously laid out lawns, ornamental ponds, a large timber chalet, a gazebo, and evening sun terraces, all enjoying a high degree of privacy.