
Sponsored Get a Survey — free quotes via ReallyMoving
6 bed detached house
Next Steps
Sponsored — free quotes via ReallyMoving
Get a Survey
Essential before buying a property with potential — compare up to 5 quotes free
Our Summary
- The ground floor further benefits from a practical utility room, cloakroom, and internal access to the integral double garage, offering excellent storage potential or scope for conversion, subject to the necessary consents
Get alerted when similar properties are listed — Subscribe
Description
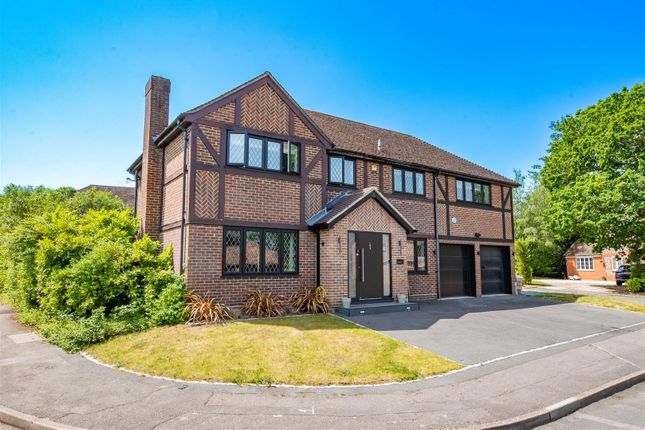
The property is a six-bedroom detached family home situated on a corner plot within a quiet cul-de-sac. The home spans over 2,200 sq. ft. and features a bright and welcoming hallway, a spacious open-plan kitchen, snug, and dining area with full-width bi-fold doors that lead to the beautifully landscaped garden terrace. The ground floor includes a separate living room, a utility room, a cloakroom, and an integral double garage.
The six bedrooms are located upstairs, with the principal suite featuring fitted wardrobes and an en-suite shower room, while the remaining bedrooms are served by a beautifully appointed family bathroom. The rear garden has been thoughtfully landscaped to create a stylish outdoor space with a spacious patio, raised lawn, and a covered pergola seating area. Externally, the property features a brick façade, a gabled porch, and a generous driveway providing ample off-road parking.