
Sponsored Find a Solicitor — free quotes via ReallyMoving
Land
Next Steps
Sponsored — free quotes via ReallyMoving
Find a Solicitor
Land purchases need specialist legal advice — compare fees
Price History
Our Summary
- A rare opportunity to acquire an attractively positioned and spacious building plot on the fringe of this popular village and adjoining National Trust owned farmland, just a 2
- The full planning permission (25/02000/FUL) allows for a generous 250sqm (2690sqft), four bedroom, three bathroom detached luxury home with multiple reception rooms and an impressive open plan living space to enjoy with family and friends
- Notes To Purchaser - The planning permission limits the plot to a self-build single dwelling
- The purchaser may be able to amend the house design should they wish but a new planning application may be required at their expense and any redesigns would be subject to the seller's approval given they own and live in the house which currently forms part of the plot
- Non self-build developers should bear in mind that a new planning application will be required to re-word the approval, this will require a Full Biodiversity Net Gain (BNG) Assessment, and implementation, they will also be responsible to pay the Community Infrastructure Levy (CIL) contributions
Get alerted when similar properties are listed — Subscribe
Description
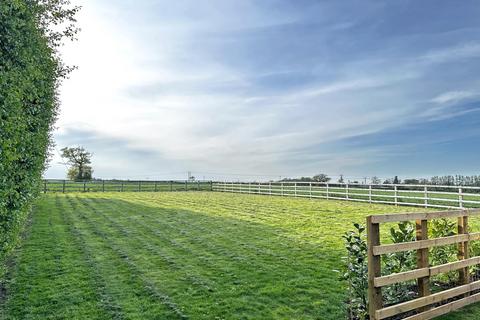
The rare and attractively positioned building plot offers an elevated position with beautiful views across open countryside. The plot benefits from an edge of village location, providing the benefits of country living close to Shrewsbury. The rural setting is complemented by nearby National Trust owned farmland.
The 250sqm plot allows for a spacious four-bedroom detached luxury home with multiple reception rooms, open plan living space, and features including a double height entrance hall and master suite with Juliet balcony. A private entrance leads to a spacious driveway, detached double garage, and gardens that wrap the north and west elevations, offering space for family activities and a sheltered patio area for outdoor living.