
Sponsored Get a Survey — free quotes via ReallyMoving
3 bed semi-detached house
Next Steps
Sponsored — free quotes via ReallyMoving
Get a Survey
Check the property matches the approved plans — compare up to 5 quotes
Price History
Our Summary
- A top-hung casement window to the side provides natural light, making this a practical space for hobbies, craft or general DIY use
- No assumption should be made that the property has all necessary statutory approvals and consents such as planning and building regulations approval
Get alerted when similar properties are listed — Subscribe
Description
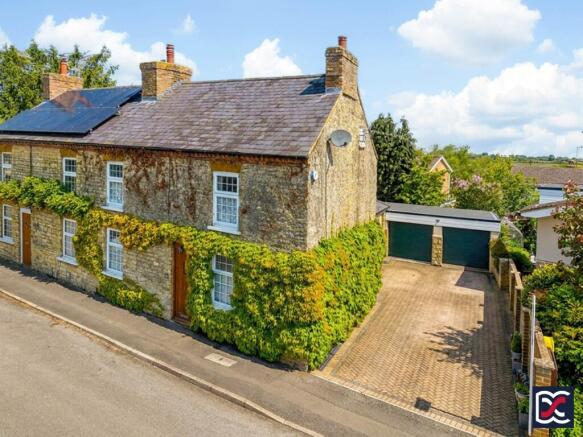
The property is a Victorian cottage constructed of coursed limestone and brick with slate roofs, situated in the heart of the South Northamptonshire village of Potterspury. It has been updated and extended to provide three floors of well-balanced accommodation, including three double bedrooms, a shower room, and two loft rooms on the second floor. The ground floor features a central dining room, connected kitchen and home office, a separate sitting room with vaulted ceilings, and a rear lobby, utility room, and ground-floor bathroom.
The property has attached double garage, workshop, and paved garden with lawn and established planting. The property is approached by a large block-paved driveway providing ample off-road parking.