
Sponsored Get a Survey — free quotes via ReallyMoving
3 bed detached house
Next Steps
Sponsored — free quotes via ReallyMoving
Get a Survey
Check the property matches the approved plans — compare up to 5 quotes
Our Summary
- SIDE GARDEN OFFERING SCOPE FOR FURTHER PARKING
- (subject to planning permission)
- There is plenty of potential to reconfigure the existing accommodation or extend, subject to the necessary planning permission
Get alerted when similar properties are listed — Subscribe
Description
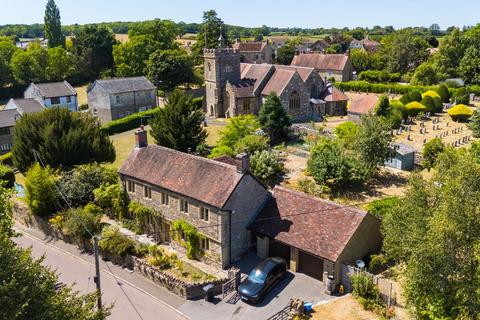
The property, 'Church Garth', is a detached, Grade II listed house situated in a village centre address. The house stands in a large plot with exquisite gardens extending to approximately 0.32 acres and enjoys super views of the ancient parish church. The property has a double garage/workshop and a private driveway providing off-road parking for two cars.
The house is arranged over two floors and comprises an entrance hall, sitting room, open-plan kitchen/dining room, utility room, ground floor WC/cloakroom, and a substantial cellar. The first floor features a landing area, master double bedroom with en-suite shower room, two further double bedrooms, and a family bathroom. The property benefits from natural stone features, exposed beams, flagstone floors, stone fireplaces, and stone mullion windows, as well as modern amenities including secondary double glazing and an oil-fired radiator central heating system.