
Sponsored Get a Survey — free quotes via ReallyMoving
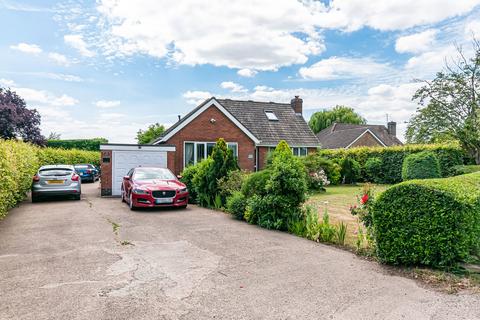
5 bed detached house
Next Steps
Sponsored — free quotes via ReallyMoving
Get a Survey
Check the property matches the approved plans — compare up to 5 quotes
Our Summary
- Full planning permission and building regulations in place for the first-floor extension, providing reassurance and added value for prospective buyers
- First FloorThe first-floor extension has been completed with the benefit of the appropriate planning permission and building regulation approval
Get alerted when similar properties are listed — Subscribe
Description
Set back from Long Lane behind mature gardens, the property is an impressive five-bedroom detached home. It has a spacious dual-aspect lounge, approximately 24' x 12', with windows overlooking the front garden and patio doors opening onto the rear decking. The kitchen/breakfast room measures approximately 13' x 11' and is fitted with a range of units, including an induction hob and double oven.
A principal bedroom and family bathroom are situated on the ground floor, with three further bedrooms on the first floor, each with its own private en-suite shower room and Velux windows. Outside, the property has a generous driveway, single garage, and a mature rear garden with a substantial decked terrace, a full-size hot tub, and a covered shelter.