
Sponsored Get a Survey — free quotes via ReallyMoving
4 bed detached house
Next Steps
Sponsored — free quotes via ReallyMoving
Get a Survey
Check the property matches the approved plans — compare up to 5 quotes
Our Summary
- RENOVATION PROJECT or BUILDING PLOT
- PLANNING PERMISSION APPROVED for a detached dwelling and garage
- The existing accommodation is arranged in a traditional layout and now offers a BLANK CANVAS FOR RENOVATION AND RESTORATION
- The kitchen is positioned to the rear and connects through to ancillary spaces, providing clear scope for reconfiguration to suit modern living requirements
- PLANNING PERMISSION has already been approved for the erection of a sympathetic replacement DETACHED DWELLING, designed to be in keeping with the surrounding area and including a DETACHED GARAGE
- This provides an exciting alternative route for purchasers, whether seeking a renovation project or a new build opportunity in an exceptional setting
Get alerted when similar properties are listed — Subscribe
Description
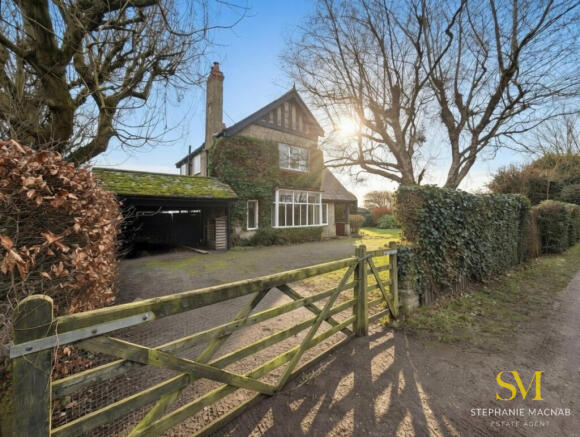
The property is a detached Arts and Crafts style home on a 0.30-acre plot in a semi-rural setting with far-reaching views. The traditional layout offers a blank canvas for renovation and restoration, with exposed beams, generous proportions, and character features. The interior includes a central hall, main reception rooms, a kitchen at the rear, and multiple bedrooms on the first floor.
There are also ancillary spaces and scope for reconfiguration. The property has a stable block with five remaining stables and benefits from excellent connectivity and early morning sunlight. Planning permission has been approved for the construction of a detached replacement dwelling, including a detached garage, providing an alternative route for renovation or new build opportunities.