
Sponsored Get a Survey — free quotes via ReallyMoving
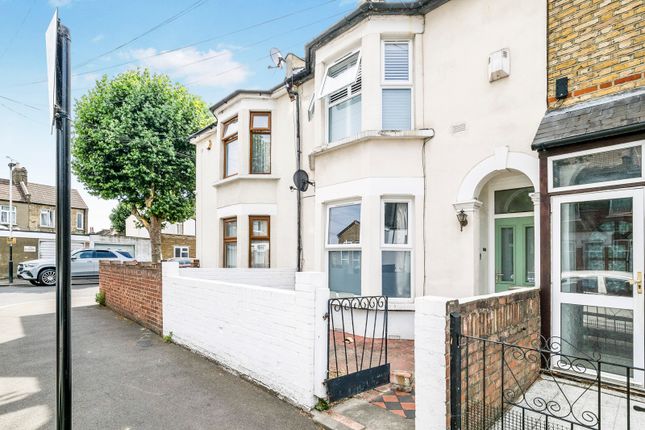
3 bed terraced house
Next Steps
Sponsored — free quotes via ReallyMoving
Get a Survey
Check the property matches the approved plans — compare up to 5 quotes
Our Summary
- Further Loft Extension Potential (STPP)
- The property also offers excellent potential to create a larger loft conversion or basement room subject to the necessary planning permissions and building regulations, allowing buyers to further enhance this already fantastic family home
Get alerted when similar properties are listed — Subscribe
Description
This Victorian mid-terrace home is a double-bayed family residence on Marlborough Road, Forest Gate E7. The ground floor features a bright entrance hallway, a front reception room with a feature fireplace, and an open-plan kitchen/dining room with a study/utility area. The kitchen/dining room has double doors opening onto a private rear garden.
The first floor includes three well-proportioned bedrooms, two with shutter blinds and cream Berber carpets, and a master bedroom with an en-suite shower room and exposed brick chimney breast. The home also has a spacious loft room with eaves storage and potential for a larger loft conversion or basement room subject to planning permissions.