
Sponsored Get a Survey — free quotes via ReallyMoving
4 bed detached house
Next Steps
Sponsored — free quotes via ReallyMoving
Get a Survey
Check the property matches the approved plans — compare up to 5 quotes
Our Summary
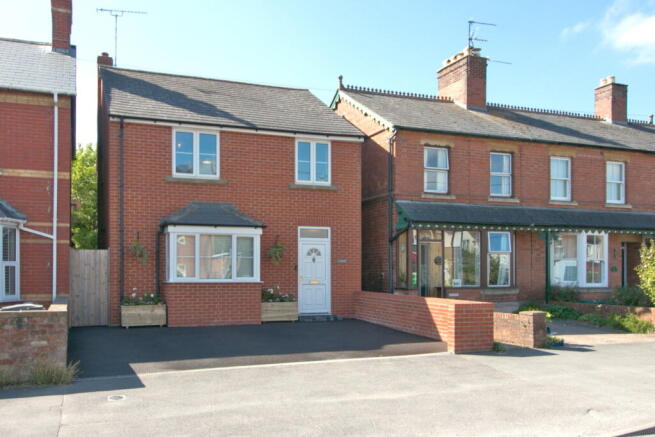
- Externally the current owner has obtained planning permission and carried out the work to add a two car driveway to the front as well as the gated rear driveway which was already present
Get alerted when similar properties are listed — Subscribe
Description
The property is a south-east facing, four bedroom detached house with a well-landscaped garden, a gated rear driveway for multiple cars, and a two car driveway to the front. The house features a double garage with power and lighting, a spacious, open plan living/entertaining area, and four generous bedrooms, one with an en-suite. The accommodation includes an entrance porch with downstairs WC, a kitchen/breakfast room with a bay window, and a large, open reception room with french doors leading out to the garden.
Upstairs, there are four bedrooms with new carpets, a family bathroom, and built-in wardrobes in the principle bedroom. Externally, the property has a patio, a south-facing lawn with mature borders, and a double garage. The house is warmed by gas central heating and enhanced by double glazing throughout.