
Sponsored Get a Survey — free quotes via ReallyMoving
4 bed detached house
Next Steps
Sponsored — free quotes via ReallyMoving
Get a Survey
Essential before buying a property with potential — compare up to 5 quotes free
Our Summary
- The loft is boarded and ready to be turned into a further bedroom with en-suite STP
Get alerted when similar properties are listed — Subscribe
Description
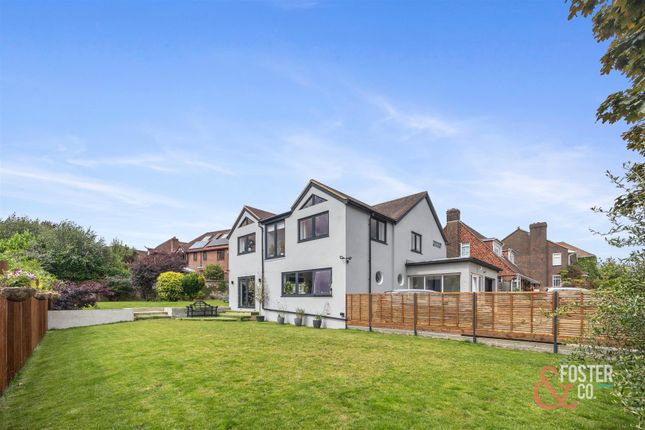
This property is a 3/4-bedroom, 2-bathroom detached family residence spanning 2283.13 square feet. The exterior is characterized by a dove-grey façade, while the interior features an expansive hallway, a 17-square-foot living room with large windows and an electric log burning effect fireplace, and an open-plan dining room and kitchen with integrated appliances and a Corian work surface. The kitchen leads out to a walled garden and enclosed al fresco sunken dining and seating area.
Downstairs, the property includes a utility room, a WC, and engineered oak wooden flooring throughout. Upstairs, the top floor offers a versatile arrangement of three/four spacious double bedrooms, including an opulent master bedroom suite with en-suite shower room and dressing area, and a designated work space. The property also features a loft that could be turned into a further bedroom with en-suite STP.
Outside, the rear garden is divided into zones, including a sunken al fresco dining area and ample space for outdoor games or a swimming pool. Additionally, the property has an integral garage and off-street parking for convenience and security.