
Sponsored Get a Survey — free quotes via ReallyMoving
4 bed detached house
Next Steps
Sponsored — free quotes via ReallyMoving
Get a Survey
Check the property matches the approved plans — compare up to 5 quotes
Our Summary
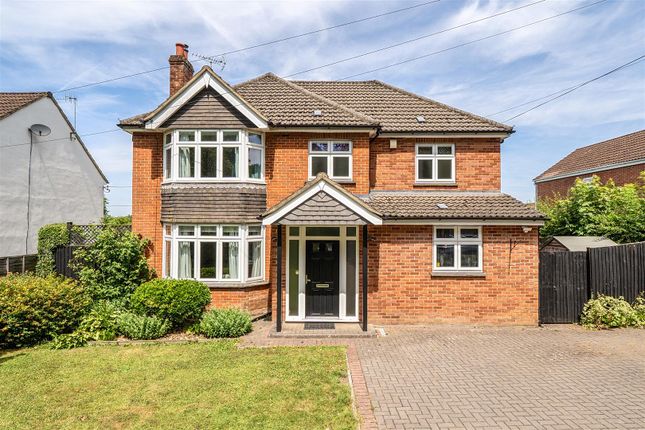
- A superbly proportioned four-bedroom extended family home, beautifully presented throughout and enjoying a generous private garden backing onto open fields, together with off-street driveway parking and potential to build a double garage (subject to the existing planning permission)
- Outside, the property benefits from driveway parking and a front lawn, with scope to construct a double garage, subject to the existing planning permission
Get alerted when similar properties are listed — Subscribe
Description
The property is a bay-fronted home that offers spacious, light-filled accommodation with high ceilings throughout the ground floor. The interior features include a study area, elegant sitting room with bay window and fireplace, separate dining room, well-appointed kitchen, and utility room. Upstairs, there are four well-proportioned bedrooms, including a principal bedroom with en-suite shower room, and a modern family bathroom.
With a sitting room, dining room, and kitchen opening onto the rear garden, the main living space is centered around a stunning sun room with vaulted lantern ceiling. The property also features a substantial enclosed rear garden, predominantly laid to lawn with mature borders, orchard, and greenhouse.